<-- style PDP --> 504-85 The Donway West, Toronto - Condo Apt for lease for $2,200
  • new
  • for lease

504-85 The Donway West

Toronto, Ontario, M3C 0L9 - Banbury-Don Mills

$2,200

  • Neighbourhood

    Banbury-Don Mills

  • Major Intersection

    Don Mills & Lawrence Ave E

  • Listed Since: 6 day(s)

  • Last update: 5 day(s) ago

Overview

  • Property Type

    Condo Apt, Apartment

  • Bedrooms

    1

  • Bathrooms

    1

  • Square Feet

    600-699

  • Exposure

    North East

  • Total Parking

    1 Underground Garage

  • Locker

    Owned

  • Furnished

    No

  • Balcony

    Open

Property Description

Property description for 504-85 The Donway West, Toronto

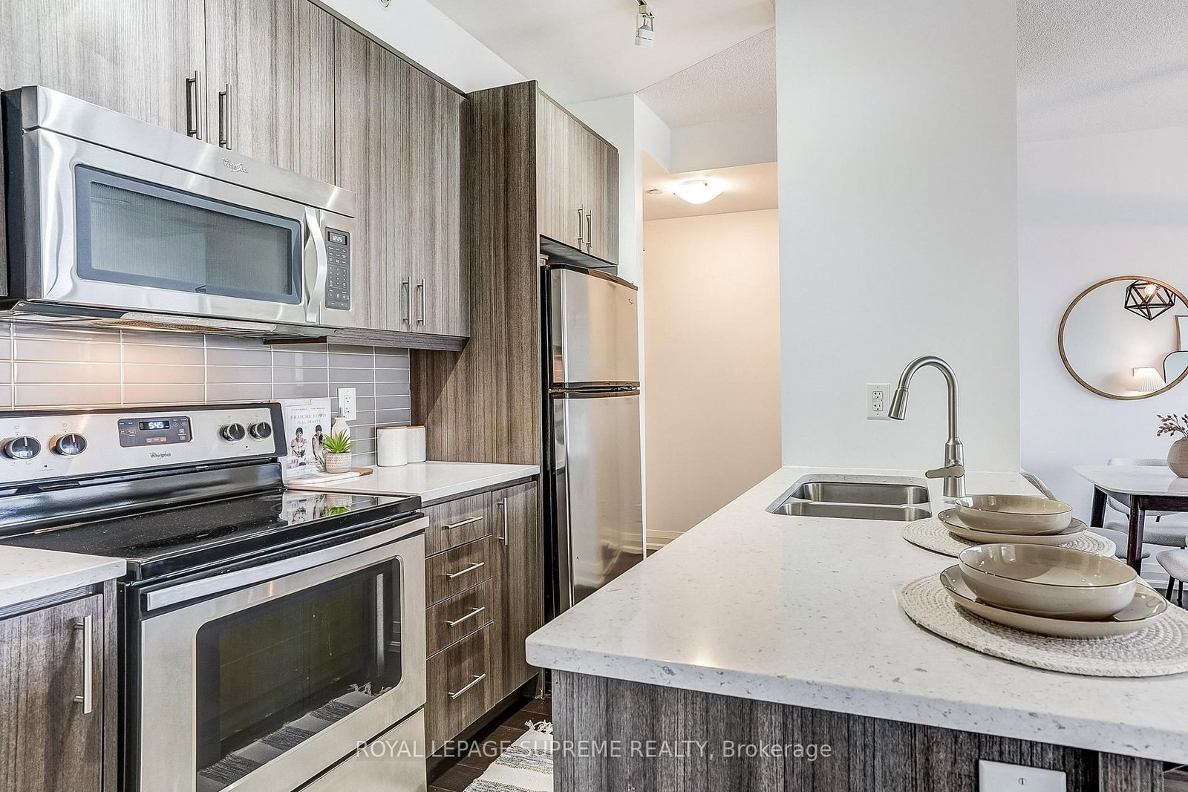
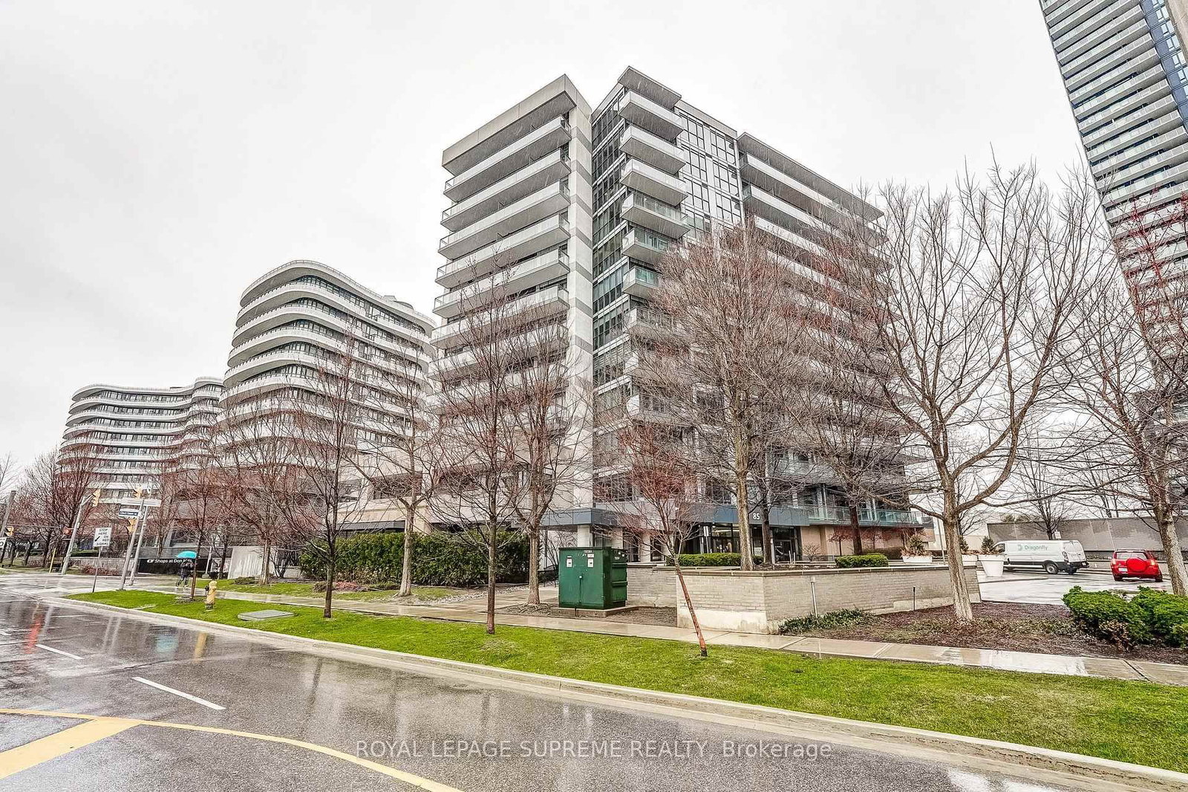
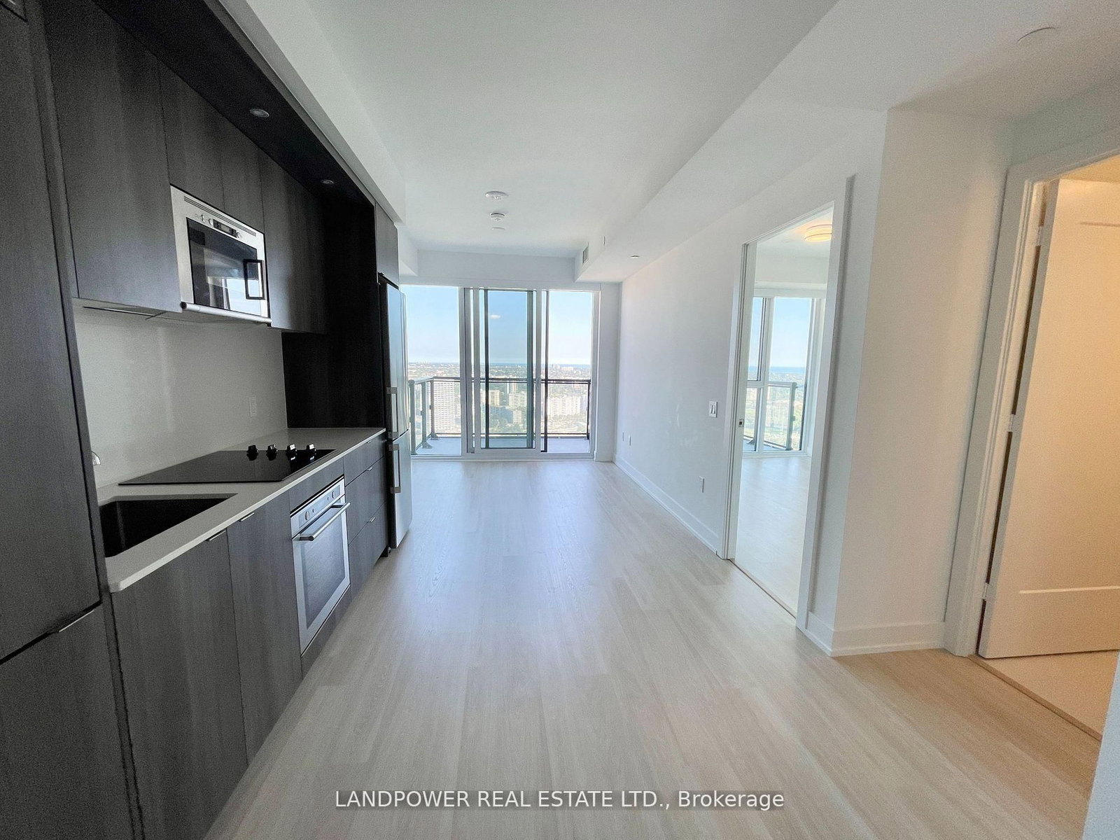
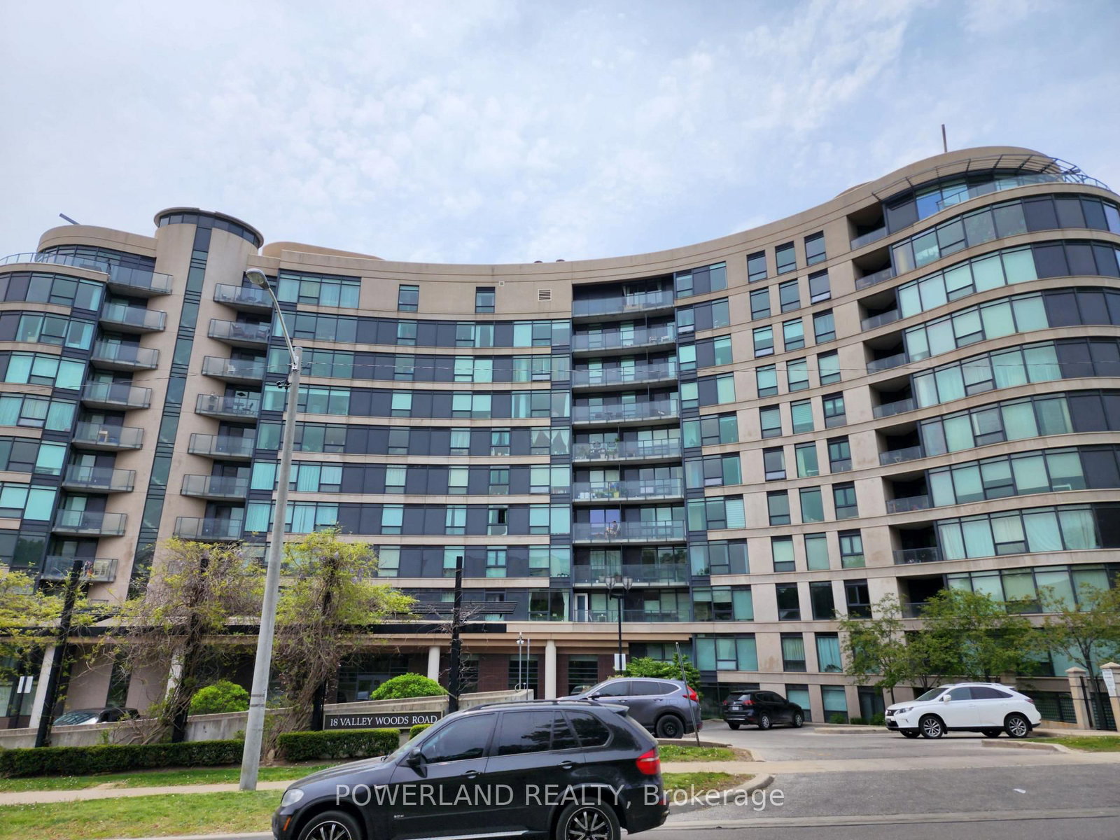
Welcome to Reflections Residences at Don Mills - a boutique-style, well-managed condominium community known for its thoughtful design and comfortable living. Ideally located in theBanbury/Don Mills neighbourhood, this residence offers exceptional convenience with everyday essentials and lifestyle amenities just moments away. Steps to Shops at Don Mills, enjoy easy access to boutique shopping, dining, cafes, fitness studios, and more - all seamlessly integrated into your day-to-day routine. Surrounded by nearby parks, trails, and green spaces, the area also offers a perfect balance of urban convenience and outdoor retreat. Inside, theunit features a spacious one-bedroom, one-bathroom layout designed with both function and flowin mind. Unlike typical cookie-cutter designs, this home offers a practical and well-proportioned living space that supports comfortable, everyday living. A rare opportunity to enjoy a well-rounded lifestyle in one of Don Mills' most desirable communities.

Listed by ROYAL LEPAGE SUPREME REALTY

  • MLS #

    C13511952

  • Sq. Ft

    600-699

  • Sq. Ft. Source

    MLS

  • Year Built

    Available Upon Request

  • Basement

    None

  • View

    n/a

  • Garage

    Underground, 1 spaces

  • Parking Type

    Owned

  • Locker

    Owned

  • Pets Permitted

    Yes-with Restrictions

  • Exterior

    Concrete

  • Fireplace

    N

  • Security

    n/a

  • Elevator

    n/a

  • Laundry Level

    n/a

  • Building Amenities

    Concierge,Gym,Party/Meeting Room

  • Maintenance Fee Includes

    Heat, Parking, Water

  • Property Management

    Performance Property Management

  • Heat

    Forced Air

  • A/C

    Central Air

  • Water

    n/a

  • Water Supply

    n/a

  • Central Vac

    N

  • Cert Level

    n/a

  • Energy Cert

    n/a

  • Living

    5.11 x 5.46 ft Main level

    Laminate, Open Concept, W/O To Balcony

  • Dining

    1.69 x 0.98 ft Main level

    Laminate, Open Concept, Combined W/Living

  • Kitchen

    2.29 x 3.63 ft Main level

    Laminate, Stainless Steel Appl, Quartz Counter

  • Br

    5.6 x 5.07 ft Main level

    Laminate, Window, Closet

  • MLS #

    C13511952

  • Sq. Ft

    600-699

  • Sq. Ft. Source

    MLS

  • Year Built

    Available Upon Request

  • Basement

    None

  • View

    n/a

  • Garage

    Underground, 1 spaces

  • Parking Type

    Owned

  • Locker

    Owned

  • Pets Permitted

    Yes-with Restrictions

  • Exterior

    Concrete

  • Fireplace

    N

  • Security

    n/a

  • Elevator

    n/a

  • Laundry Level

    n/a

  • Building Amenities

    Concierge,Gym,Party/Meeting Room

  • Maintenance Fee Includes

    Heat, Parking, Water

  • Property Management

    Performance Property Management

  • Heat

    Forced Air

  • A/C

    Central Air

  • Water

    n/a

  • Water Supply

    n/a

  • Central Vac

    N

  • Cert Level

    n/a

  • Energy Cert

    n/a

  • Living

    5.11 x 5.46 ft Main level

    Laminate, Open Concept, W/O To Balcony

  • Dining

    1.69 x 0.98 ft Main level

    Laminate, Open Concept, Combined W/Living

  • Kitchen

    2.29 x 3.63 ft Main level

    Laminate, Stainless Steel Appl, Quartz Counter

  • Br

    5.6 x 5.07 ft Main level

    Laminate, Window, Closet

Thinking of Selling?

Find Out Your Home’s Value in Today’s Market!

No Email or Signup is required to view your home estimate.

estimate your home value

Contact Manoj Kukreja

Sales Representative,
Century 21 People’s Choice Realty Inc.,
Brokerage
(647) 576 - 2100

Manoj profile avatar

Property History

Property history for 504-85 The Donway West, Toronto

This property has been sold 4 times before. Create your free account to explore sold prices, detailed property history, and more insider data.

Sign In / Register

Inventory Graph

10 9 8 7 6 5 4 3 2 1 0 1 Months of inventory SELLER'S Market BALANCED Market BUYER'S Market

Thinking of Selling?

Find Out Your Home’s Value in Today’s Market!

No Email or Signup is required to view your home estimate.

estimate your home value

Contact Manoj Kukreja

Sales Representative, Century 21 People’s Choice Realty Inc., Brokerage
(647) 576 - 2100

Manoj profile avatar

Recent Sold Listings in Banbury-Don Mills, Toronto

Popular Cities